Aging in Place How to Modify a Family Home for Multigenerational Living
As property values rise and family dynamics evolve, more households are choosing to bring multiple generations under one roof. Living together allows aging parents to retain their independence, provides built-in childcare or support for younger working adults, and creates an environment where family bonds thrive across every age group. However, standard single-family homes are rarely configured out of the box to serve toddlers, career-focused adults, and seniors experiencing changing physical needs all at the same time.
Retrofitting a family residence for long-term accessibility requires looking far beyond quick cosmetic updates or basic surface alterations. It demands a thoughtful, comprehensive approach that balances physical safety, mechanical reliability, individual privacy, and day-to-day functional comfort for everyone in the household. By proactively addressing structural layouts, electrical demands, backup infrastructure, and climate controls today, families can build an adaptable home environment that serves every stage of life smoothly for decades to come.
Reworking Layouts for Shared and Private Spaces
A successful multigenerational layout hinges on maintaining a harmonious balance between bustling communal gathering areas and restful, isolated private sanctuaries. When grandparent bedrooms, remote work office spaces, and children’s noisy play areas collide without acoustic or physical buffers, everyday living friction quickly builds up among family members. Rethinking the footprint starts on the primary ground level, where eliminating high steps, widening main passageways to at least 36 inches, and reallocating underutilized spaces like formal dining rooms or attached garages can yield immediate living square footage tailored for aging in place.
Creating effective separation within a single floor plan often involves establishing semi-independent living zones that give each generation their own sense of ownership and autonomy. Designing dual primary suites or incorporating self-contained living areas with private sitting rooms allows aging parents or returning adult children to retreat to their own space whenever desired. Common spaces, such as kitchens and main family rooms, should be arranged to promote gathering without becoming congested bottlenecks during busy morning routines or shared dinner preparation.
Key structural goals for optimizing ground-level living spaces include:
- Establishing a true zero-step main entrance equipped with low-glare, non-slip flooring materials across all transitional thresholds.
- Designing a spacious curbless walk-in bath featuring accessible turning radius space suitable for walker or wheelchair clearance.
- Ensuring direct, wide-pathway access between private bedroom suites and primary shared areas such as the kitchen and family room.
- Dedicating discrete, accessible space for upgraded utility subpanels, media equipment, and essential home infrastructure access.
When existing ground-floor footprints simply do not offer enough total square footage to accommodate an accessible master suite or a secondary living zone, physical expansions become the logical next step. Adding ground-level square footage allows for a custom suite equipped with zero-threshold transitions, wide turning radiuses for mobility devices, and directly attached private bathrooms designed specifically for long-term comfort. Consulting with a residential designer to map out a structural home addition guarantees that new living quarters integrate seamlessly with the existing home’s architectural flow and foundational support systems.
Managing a major structural alteration alongside daily family life requires experienced oversight to navigate local zoning restrictions, property line setback rules, and complex structural framing requirements safely. Hiring a qualified home contractor provides a dedicated point of contact who can manage daily site schedules, acquire all necessary municipal permits, and ensure that all new structural modifications strictly adhere to modern universal design standards.
Enhancing Vertical Mobility and Daily Safety

Falls represent one of the single largest health hazards for aging adults living at home, frequently leading to a loss of physical mobility and independent living capabilities. Mitigating these risks across every level of the house involves replacing high-gloss flooring materials, securing loose area rugs with heavy-duty backing, and installing high-visibility contrast tape or contrasting trim along step edges. Bathrooms deserve immediate prioritization in any safety retrofit: converting standard tub-shower combinations into curbless, roll-in showers with integrated seating and wall-anchored grab bars dramatically reduces slip risks during daily hygiene routines.
Lighting also plays a crucial role in preventing accidental stumbles and maintaining confidence while navigating the home at night. Standard overhead fixtures often cast deep shadows across steps and narrow hallways, making it difficult for seniors with declining vision to accurately judge distances and step levels. Replacing traditional switches with automated motion-sensor light systems along baseboards, inside bathrooms, and along major corridors ensures pathways are clearly illuminated without requiring anyone to fumble in the dark for a light switch.
For multistory layouts where primary bedrooms or main laundry rooms sit on upper floors, navigating staircases can become a major physical barrier over time. Mounting a motorized stair lift directly to the stair treads restores safe, independent access between floors without forcing expensive structural elevator shafts or restricting the floor space required by other family members walking up and down.
Key architectural and safety upgrades for smooth daily navigation include:
- Installing dual continuous handrails that extend beyond the top and bottom steps alongside automated motion-sensing nightlights down all stairways.
- Replacing standard round door handles throughout the home with ergonomic lever handles that operate easily using a palm or forearm.
- Removing raised floor thresholds at every doorway to establish flat, uninterrupted transitions across wood, tile, and carpet.
- Positioning comfort-height toilets and reinforced wall grabbing locations inside every main-floor half and full bath.
Ensuring Uninterrupted Power and Mechanical Reliability
A house accommodating multiple generations places a heavy, continuous demand on core utility systems throughout the day and night. When seniors rely on motorized medical equipment, home oxygen concentrators, specialized refrigeration for medications, or sensitive climate controls for health reasons, power outages shift instantly from simple inconveniences to urgent health concerns. Safeguard the home by tying critical medical, heating, and refrigeration circuits into automated standby power systems that operate seamlessly during severe weather events or regional grid instability.
Whole-home power management requires assessing which circuits are absolutely critical for safety and health versus general comfort during an extended blackout. Installing dedicated subpanels wired directly to primary emergency equipment guarantees that life-sustaining devices remain powered without risking circuit overloads. Integrating automatic transfer switches connected to reliable unit brands like generac generators guarantees that essential power continues uninterrupted within seconds of a utility grid failure.
Water usage also scales up rapidly when grandparents, parents, and children all get ready during peak morning hours. Ensuring an uninterrupted supply of hot water for bathing, dishwashing, and laundry prevents routine daily schedule bottlenecks and frustrating temperature fluctuations. Scheduling immediate water heater repair at the first sign of lukewarm output, tank corrosion, or pressure relief valve leakage protects family health and prevents catastrophic indoor flooding incidents.
Essential plumbing considerations for higher-occupancy homes include:
- Installing anti-scald thermostatic mixing valves on all shower fixtures to protect delicate skin from accidental temperature spikes.
- Upgrading to high-efficiency tankless water heaters to ensure continuous hot water delivery across multiple bathrooms simultaneously.
- Adding pressure-balanced bypass lines so system maintenance can take place without turning off the primary water supply to the entire building.
- Insulating all exposed hot water supply lines to reduce heat loss and speed up hot water delivery to distant secondary bathrooms.
Optimizing Electrical Capacity for Multi-Occupant Homes
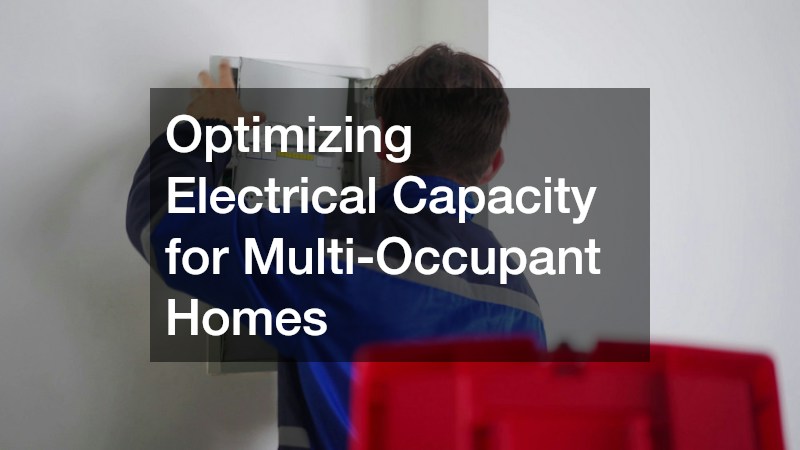
Modern family life demands substantial electrical throughput to keep everyone connected, comfortable, and productive under one roof. When you combine home offices running multiple computer setups, advanced kitchen appliances, personal medical devices, and high-draw climate equipment, older 100-amp or 150-amp electrical panels quickly become overloaded. Upgrading the main breaker box to a modern 200-amp or 400-amp panel ensures stable power distribution and eliminates nuisance breaker trips across heavily populated living spaces.
In addition to expanding total panel capacity, strategic placement of outlets and switches makes a tremendous difference in daily accessibility. Standard wall outlets are often placed low along baseboards, requiring uncomfortable bending or reaching that can destabilize someone with balance issues. Raising wall outlets to a comfortable height of 18 to 24 inches above the finished floor, while lowering light switches to 48 inches, allows everyone—including individuals in wheelchairs—to operate electrical controls effortlessly.
Re-wiring specialized living quarters, adding dedicated 20-amp circuits for medical equipment, and installing ground-fault circuit interrupters near all water sources require professional installation. Hiring certified electricians guarantees that code compliance, proper wire gauging, and panel balancing are handled safely without risking arc faults or electrical fire hazards.
As younger adult children move in or older parents transition away from gas vehicles, home transportation infrastructure also evolves. Installing a dedicated 240-volt home ev charger inside the garage or carport allows family members to charge electric vehicles overnight reliably, avoiding public charging stations and providing convenient daily commuting access.
Creating Climate Comfort and Energy Efficiency
Individual temperature preferences vary widely across different age groups and health conditions. Seniors often require warmer ambient room temperatures due to reduced circulation, thinner skin, or specific medical conditions, while younger family members generally prefer cooler sleeping spaces. Addressing these contrasting thermal needs without driving monthly utility bills through the roof requires optimizing the building envelope and installing multi-zone heating and cooling controls.
Dividing the home into distinct HVAC zones allows each family member to maintain their preferred room temperature independently. Mini-split heat pump systems or smart motorized duct dampers give occupants localized control over their immediate environment, eliminating constant thermostat battles. Pair these systems with smart programmable controls so unoccupied rooms can automatically scale back energy usage when not in use.
Practical climate and efficiency strategies for multigenerational homes include:
- Zone Thermostats: Installing smart thermostats in every sub-suite enables custom room temperatures without causing central system conflicts.
- Air Sealing: Adding dense foam insulation in attics and rim joists eliminates cold drafts and hot spots across different rooms.
- Acoustic Batts: Fitting mineral wool inside interior partition walls dampens noise transfers between bedrooms and busy common areas.
- Fresh Air Ventilation: Utilizing ERV or HRV exchangers keeps indoor air continuously clear of dust, pet dander, and common allergens.
Drafty windows, uninsulated attic spaces, and poorly sealed exterior walls create noticeable temperature swings between rooms that make consistent comfort impossible. Investing in modern home insulation services allows homeowners to lock in desired temperatures per zone, drastically cut overall HVAC workload, and prevent external traffic noise from disrupting sleeping schedules in adjacent rooms.
Deciding Between Renovating and Ground-Up Construction
At a certain point in the planning process, adapting an older multi-story house situated on a steep or cramped lot becomes cost-prohibitive compared to starting fresh. If low ceiling heights, tight load-bearing walls, narrow hallways, or steep outdoor access steps prevent true universal accessibility, families should carefully compare total renovation estimates against building a purpose-built home designed for multigenerational living from the ground up.
Evaluating an existing structure requires looking closely at its foundational integrity, roof age, and plumbing configuration. A renovation may seem cheaper on paper initially, but unforeseen structural challenges behind aging drywall can cause budgets to balloon rapidly. On the other hand, custom construction allows for intentional site grading from day one, ensuring that driveways, pathways, and entries align on a single flat plane without needing awkward exterior ramps.
Key trade-offs between renovating and starting fresh include:
- Renovation: Preserves established neighborhood ties and local school access while operating under a lower initial cash outlay, but forces design choices within existing structural constraints.
- New Construction: Delivers 100% universal accessibility, tailored floor plans, modern energy efficiency, and lower long-term maintenance, but requires a higher upfront financial commitment and property acquisition.
Partnering with an experienced home builder who understands zero-step entryways, wide hallway spans, and open-concept living allows families to craft a modern, flexible residence that accommodates everyone from day one. Designing a custom layout eliminates architectural compromises and ensures that every room incorporates universal accessibility features naturally into the aesthetic design.
When taking on a full custom project on new acreage or replacing an existing teardown structure, select professionals offering specialized new home construction services. This route provides complete control over site grading, floor plans, backup power integration, and energy-efficient building envelopes, delivering a durable home that supports your family’s needs for generations to come.
Creating a home that successfully supports multigenerational living is one of the most rewarding and practical investments a family can make. By blending accessible floor plan modifications, reliable backup power systems, upgraded electrical capacity, and customized climate controls, you eliminate common daily friction points before they ever start. Transforming a family residence into a comfortable, safe sanctuary ensures that senior family members retain their independence and dignity while living alongside the loved ones who support them most.